
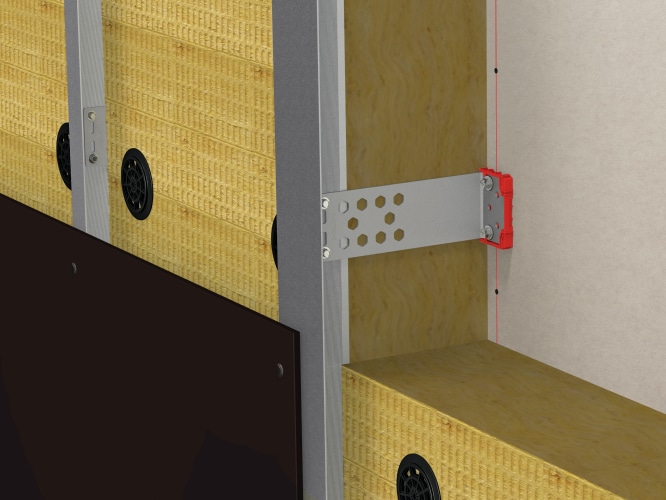
Introducing a smarter way to design rainscreen facades
1. Introduction
In rainscreen façade systems, the performance of the substructure plays a decisive role in structural safety, thermal efficiency, installation speed, and overall project cost.
Responding to the evolving needs of contractors, engineers and architects, we are introducing a new generation façade bracket, the MFT-VSI 7.6. The bracket is designed to enable higher performing specifications, which are value engineered and provide more peace of mind. Furthermore, MFT-VSI 7.6 enables faster, simpler, safer and more sustainable installation on projects with steel studs as base material.
This new solution is part of our SPEC2SITE™ offering and represents a significant step forward in substructure optimization, combining mechanical efficiency, material reduction, and simpler installation into a single, robust stainless‑steel component.
The standard MFT-VSI bracket features a base hole pattern optimized for use on multiple substrates, including concrete, masonry, steel, and timber (Fig. 1 left).
To further optimize performance on steel structures, a new version, MFT-VSI 7.6 has been introduced featuring a base hole pattern tailored for steel stud applications.
This design improves load distribution into the fasteners whilst enabling faster and simpler installation (Fig. 1 right).
Fig. 1 - Standard MFT-VSI (left) and new MFT-VSI 7.6 with optimized base holes for steel stud applications
2. How does the MFT-VSI 7.6 work
The MFT‑VSI 7.6 is a vertical bracket designed for use in ventilated façade systems with vertical substructures, supporting both 1‑layer and 2‑layer configurations (Fig. 2).

1-Layer configuration

2-Layer configuration
Fig. 2 - Ventilated facade systems with MFT-VSI S 7.6 brackets installed into a steel frame system with cement board in two configurations: 1-Layer vertical system and 2-Layer vertical system
The bracket is installed directly onto the supporting structure and serves as the load‑bearing connection between the building substrate and the façade substructure profiles.
It is particularly suited for steel frame wall constructions with steel studs, where it can be fixed using screws.
The number of screws depends on static requirements and must be calculated according to the relevant codes (i.e. International Building Code (IBC), ASCE and AISI Standards, ICC Codes and Standards). The position of the screws in the base plate must be in accordance with the instruction for use (IFU) of the product and based on calculation and installation drawings.
Thanks to its optimized geometry and base hole layout, the MFT‑VSI 7.6 enables efficient load transfer into the supporting structure while allowing precise alignment of the façade substructure. This makes it suitable for a wide range of ventilated façade applications where structural reliability, thermal performance, and installation efficiency are key.
3. Key technical advantages
The MFT‑VSI 7.6 bracket combines structural performance, thermal efficiency, and ease of installation in a single solution.
Its key technical advantages include:
1. Optimized base hole pattern for steel stud applications
The base hole pattern has been specifically optimized for steel stud constructions, enabling improved load distribution into the fasteners and simpler installation on steel frame walls. The new design includes additional rounded holes to accommodate special load conditions and project-specific requirements.
2. Flexible design for value engineering
The MFT-VSI 7.6 is available in three sizes S, M and L and multiple lengths from 60 mm to 300 mm (Fig. 3). The introduction of the small bracket enables a project-specific, value engineered optimization of the substructure that can lead to a reduction of material per m2.

Fig. 3 - Geometries and sizes of the MFT-VSI 7.6 bracket
3. Enhanced thermal performance
The bracket is made of stainless steel and features “thermal holes” in the bracket body (Fig. 4), designed to reduce thermal conductivity and improve overall thermal performance of the substructure.
It is also equipped with a pre-mounted thermal isolator at the base, providing an effective thermal break between the bracket and the supporting structure.
4. High durability and fire performance
MFT-VSI 7.6 is classified with fire rating A in accordance with EN 13501-1 [1] and corrosion resistance class C3 as defined in DIN EN ISO 12944-2 [2], making it suitable for projects with strict fire safety requirements and demanding environmental conditions, while helping provide engineers and contractors with more peace of mind.
5. Faster and simpler installation
An integrated helping‑hand clip supports temporary profile positioning, making installation faster, simpler, and safer.
The pre‑mounted isolator reduces installation steps and minimizes the risk of errors.
6. Certified and transparent
The bracket is supplied with an Environmental Product Declaration (EPD), providing transparency on environmental impact and supporting sustainable building certifications.

Fig. 4 - Key features of MFT-VSI 7,6 bracket
4. Conclusion
With the MFT‑VSI 7.6, the substructure for rainscreen facades is further optimized to meet the demands of modern construction.
The bracket design is optimized for steel stud applications with high durability and thermal performance. The bracket enables higher-performing and value engineered specifications, as well as faster, simpler, and safer site practices.
Thanks to its wide range of sizes and lengths, together with the pre‑mounted thermal isolator the MFT‑VSI 7.6 supports efficient value engineering while helping to meet strict technical, fire, and sustainability requirements.
It is a versatile and reliable solution for contractors and engineers seeking to optimize rainscreen facade substructure without compromising performance.
Hilti’s rainscreen offering goes beyond MFT-VSI 7.6. Hilti offers a full range of SPEC2SITE™ solutions:
- Differentiated design methods and hardware products
- Design software and services
- Available content as part of the Engineering Centre
- Direct support by Hilti professionals
Hilti’s SPEC2SITE™ offering for rainscreen facades help improve the construction workflow from architectural and engineering design to installation on jobsite and enable more productive, safer and more sustainable projects.

Fig. 5 - Hilti's SPEC2SITE offering for architects and engineers.
References
[1] DIN EN ISO 12944‑2 - Paints and varnishes — Corrosion protection of steel structures by protective paint systems — Part 2: Classification of environments
[2] EN 13501‑1 - Fire classification of construction products and building elements — Part 1: Classification using data from reaction to fire tests
